
Shutter planning
Shutters by Room
Compare shutter considerations for bedrooms, living rooms, kitchens and shaped openings.
Friendly local advice · Made to measure · Ask us about measuring and fitting
Compare the details
Shutters by Room
Start with the opening and the way the room is used; then compare panel layout, materials and finish.
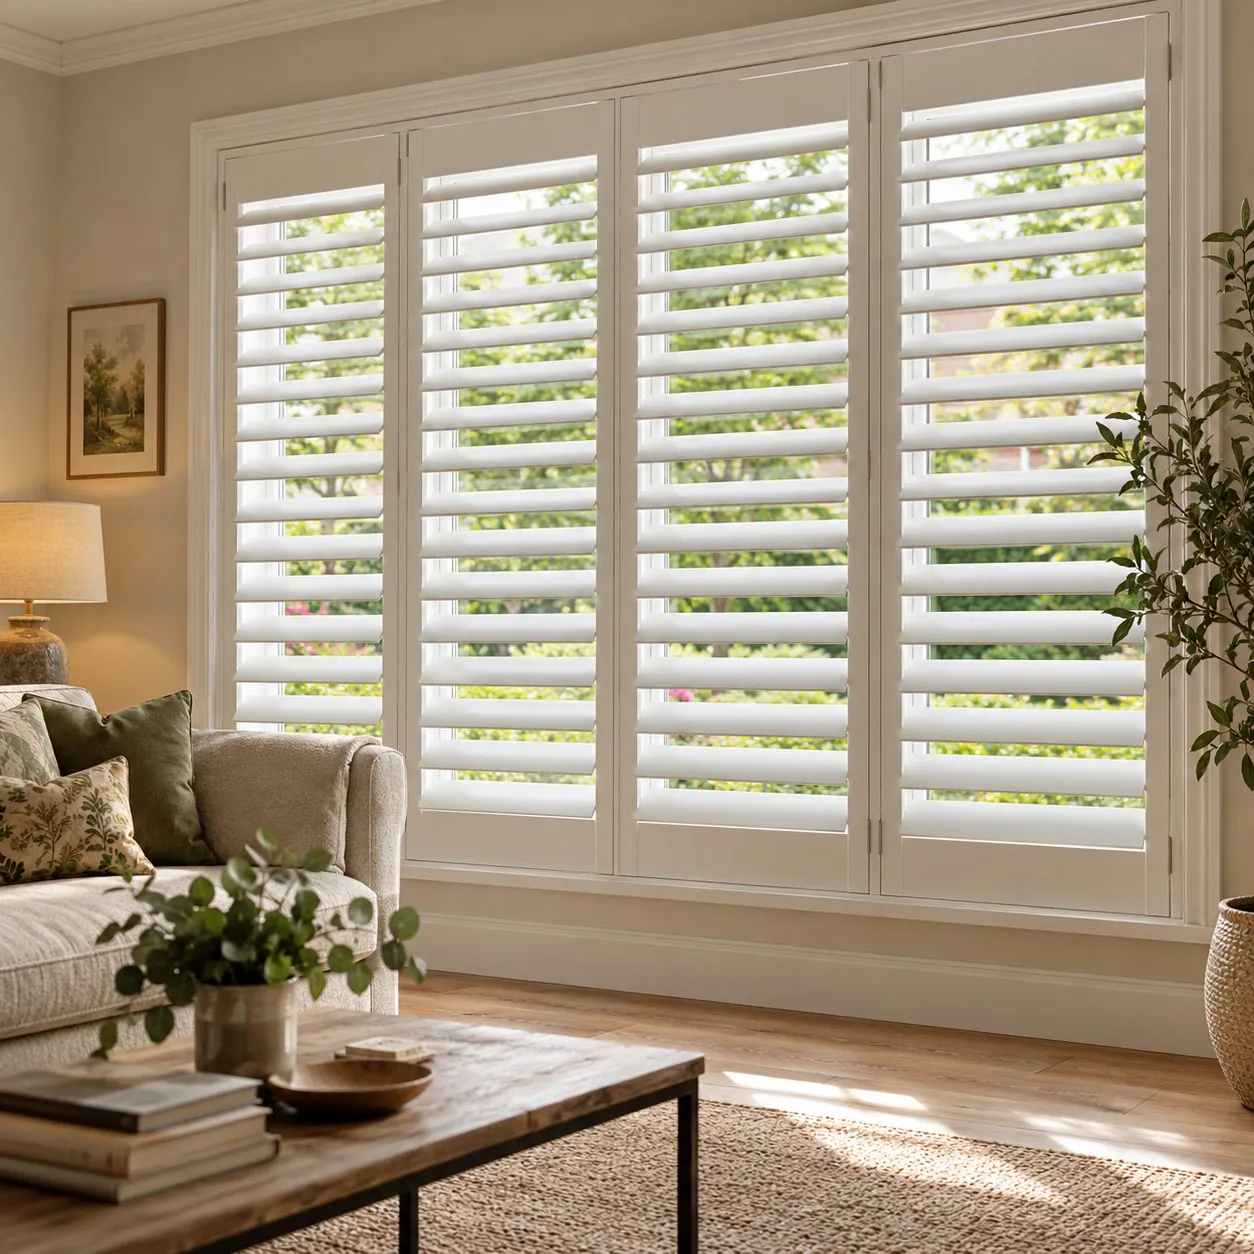
Plantation Shutters
Full-height louvred panels offer a classic frame with adjustable light and privacy.
Learn more →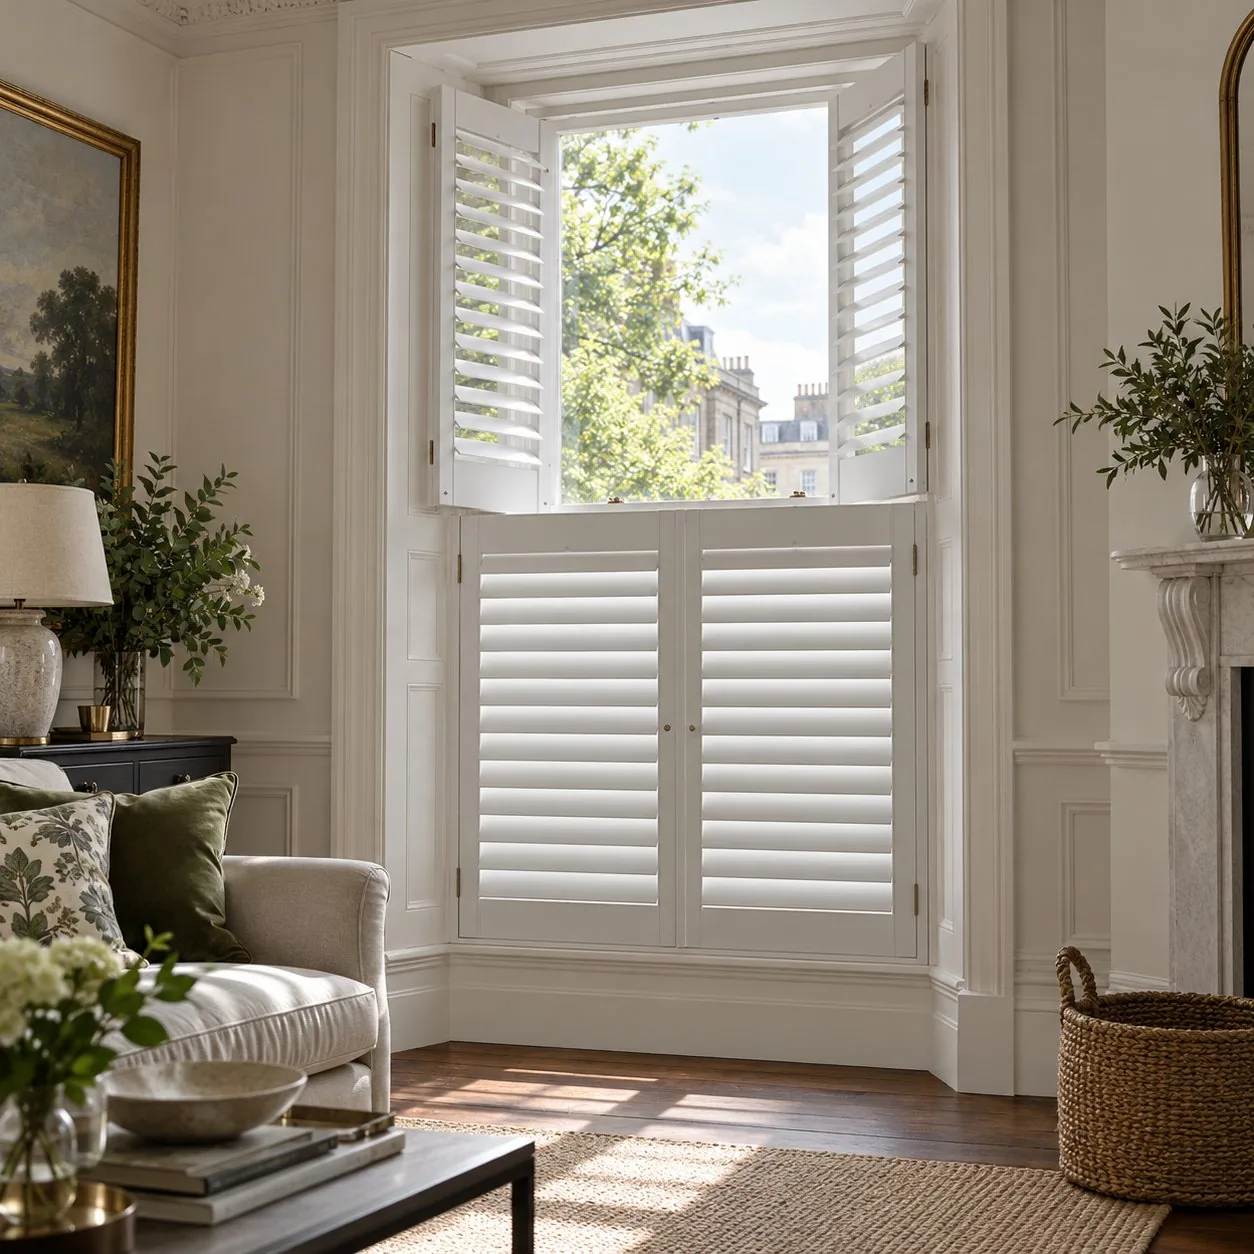
Tier-on-Tier Shutters
Separate upper and lower panels can be opened independently for flexible privacy.
Learn more →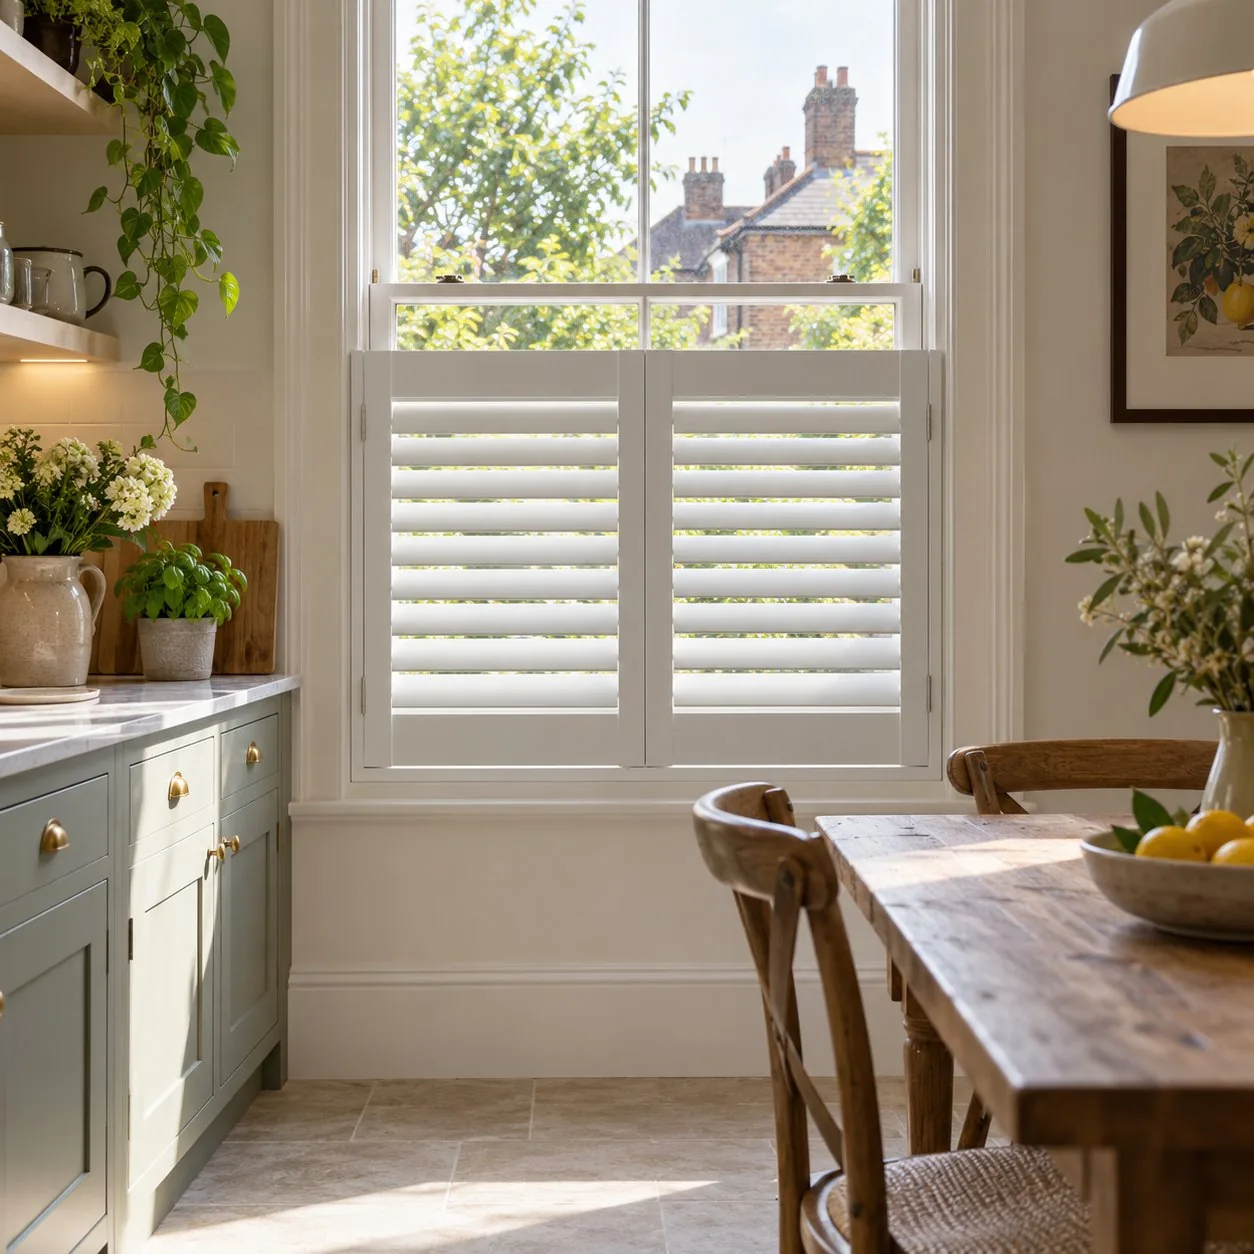
Café Style Shutters
Half-height coverage can screen the lower part of a window while leaving the upper view open.
Learn more →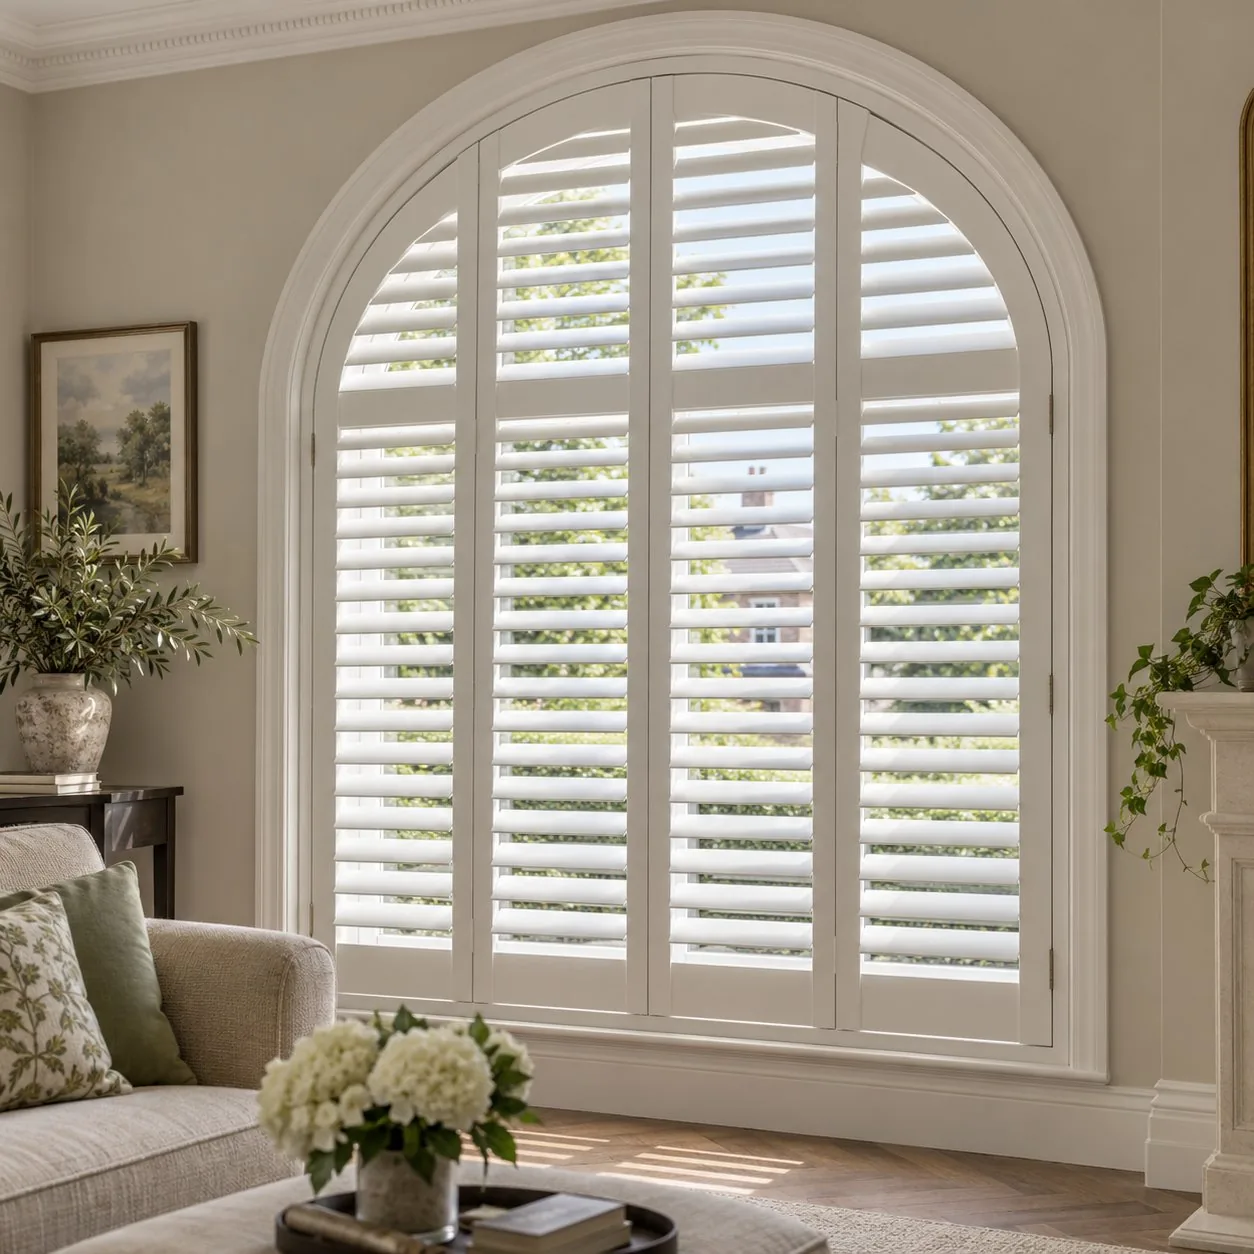
Shaped Shutters
Made-to-measure panels can be considered for arched, angled and other distinctive windows.
Learn more →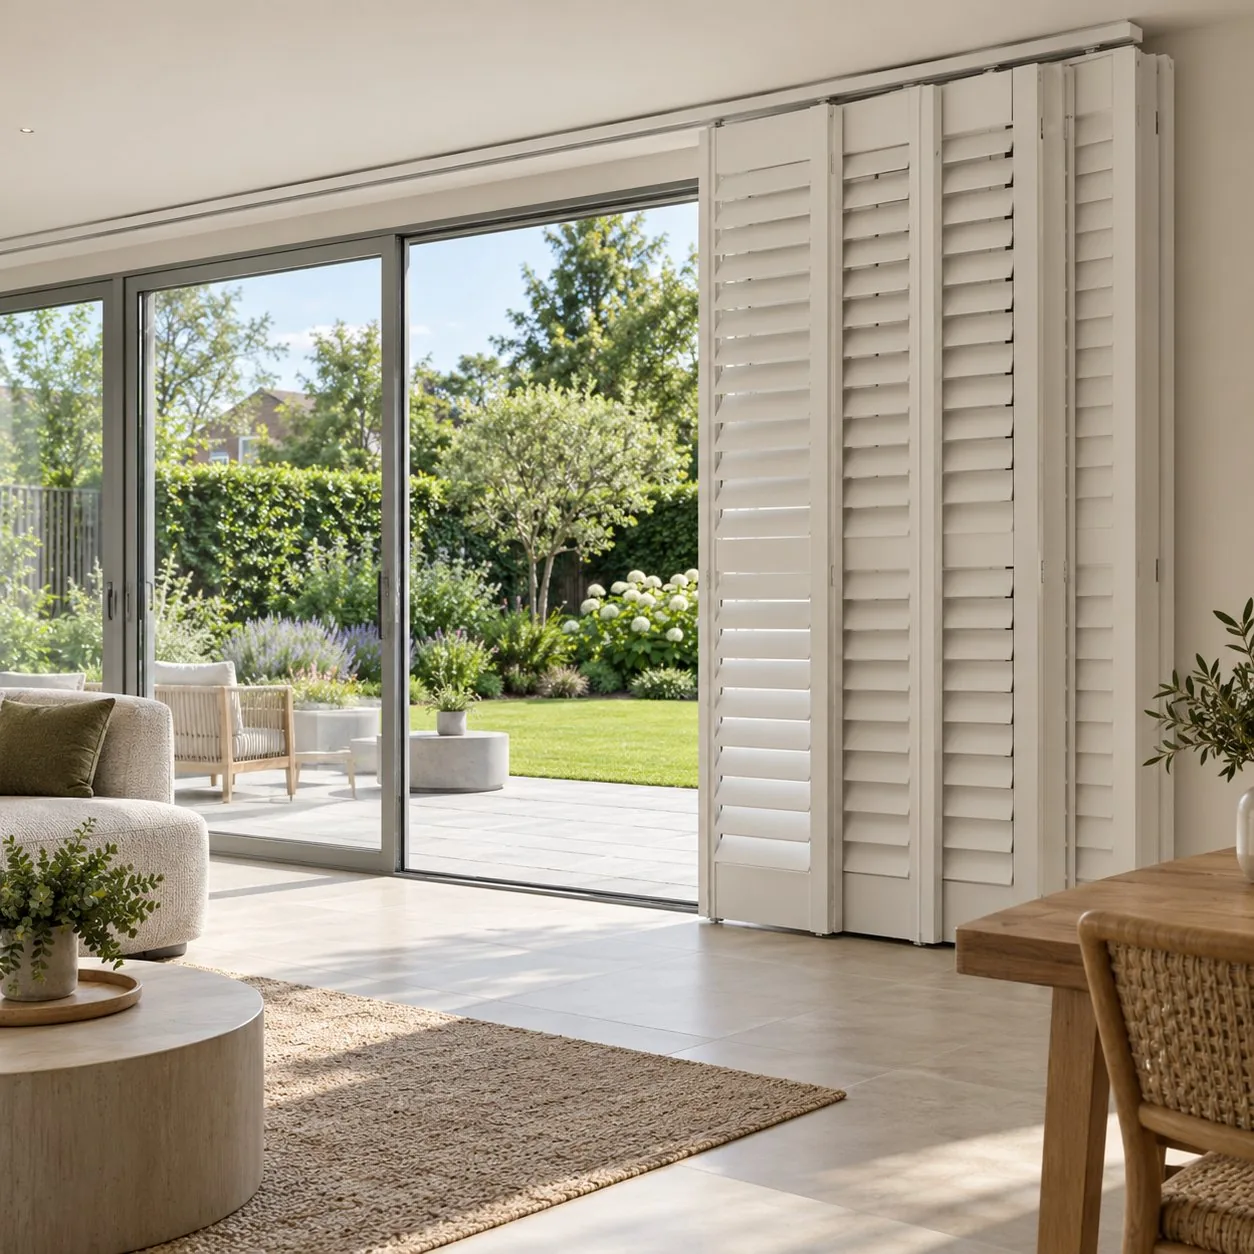
Tracked Shutters
Panels on a track can suit selected wide openings and glazed doors; measure and layout matter.
Learn more →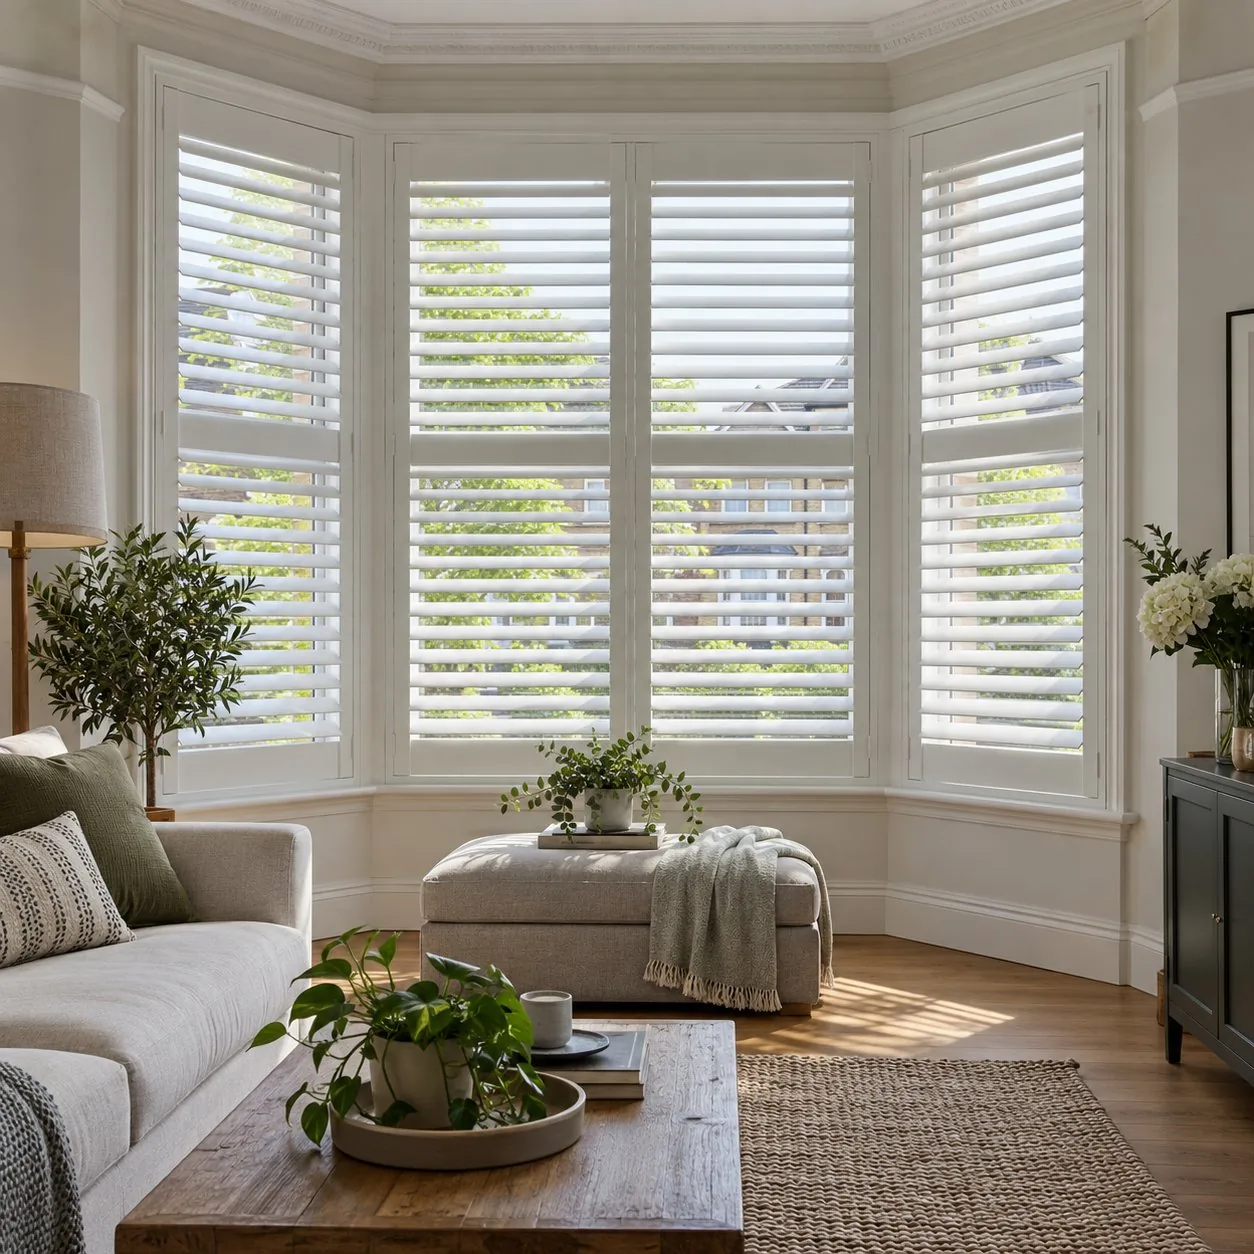
Bay Window Shutters
Explore shutter layouts for angled or curved bays, with careful attention to each panel.
Learn more →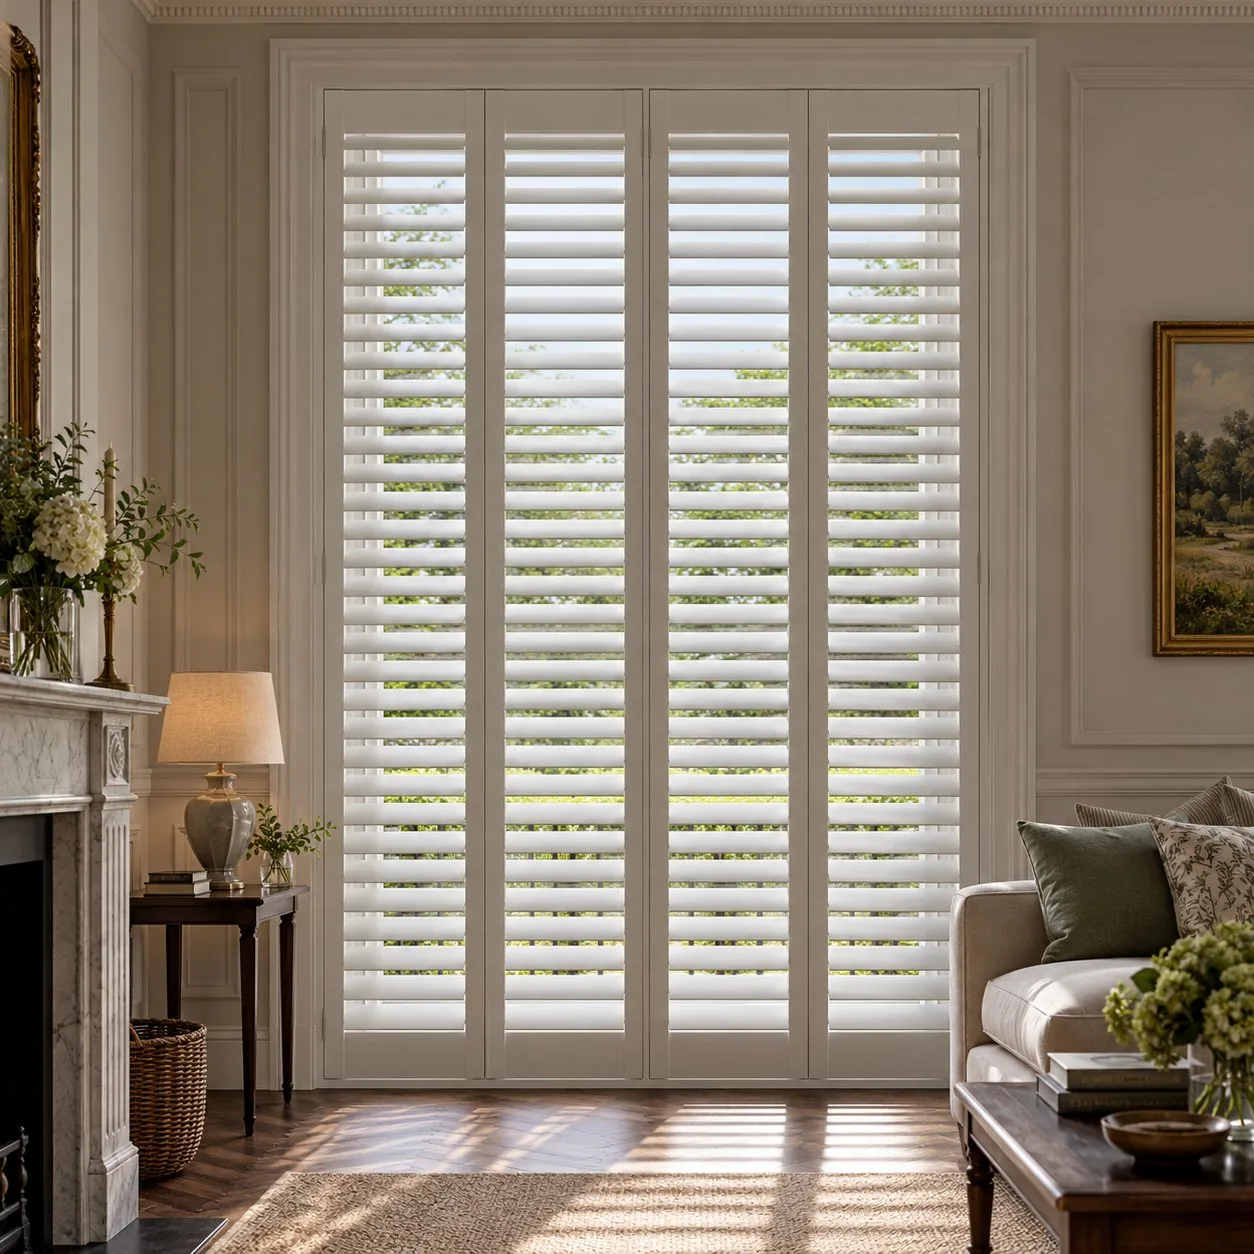
Full Height Shutters
A single panel arrangement can cover the full window while keeping a clean, balanced look.
Learn more →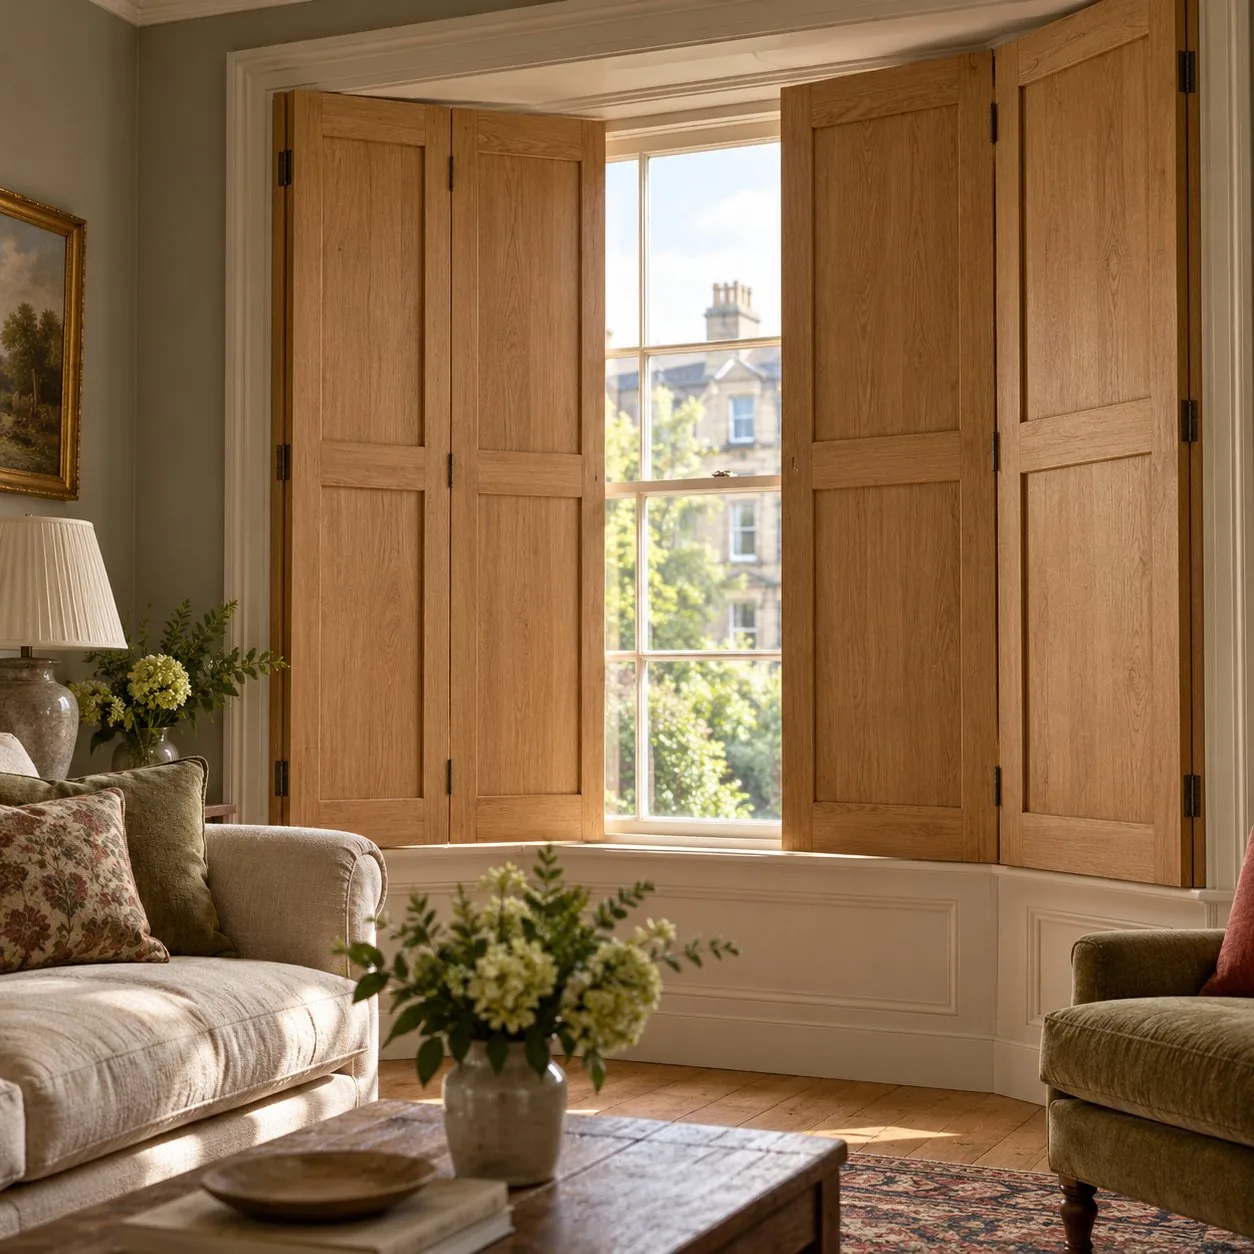
Solid Wood Shutters
Solid panels create a more substantial appearance and a different light-control style.
Learn more →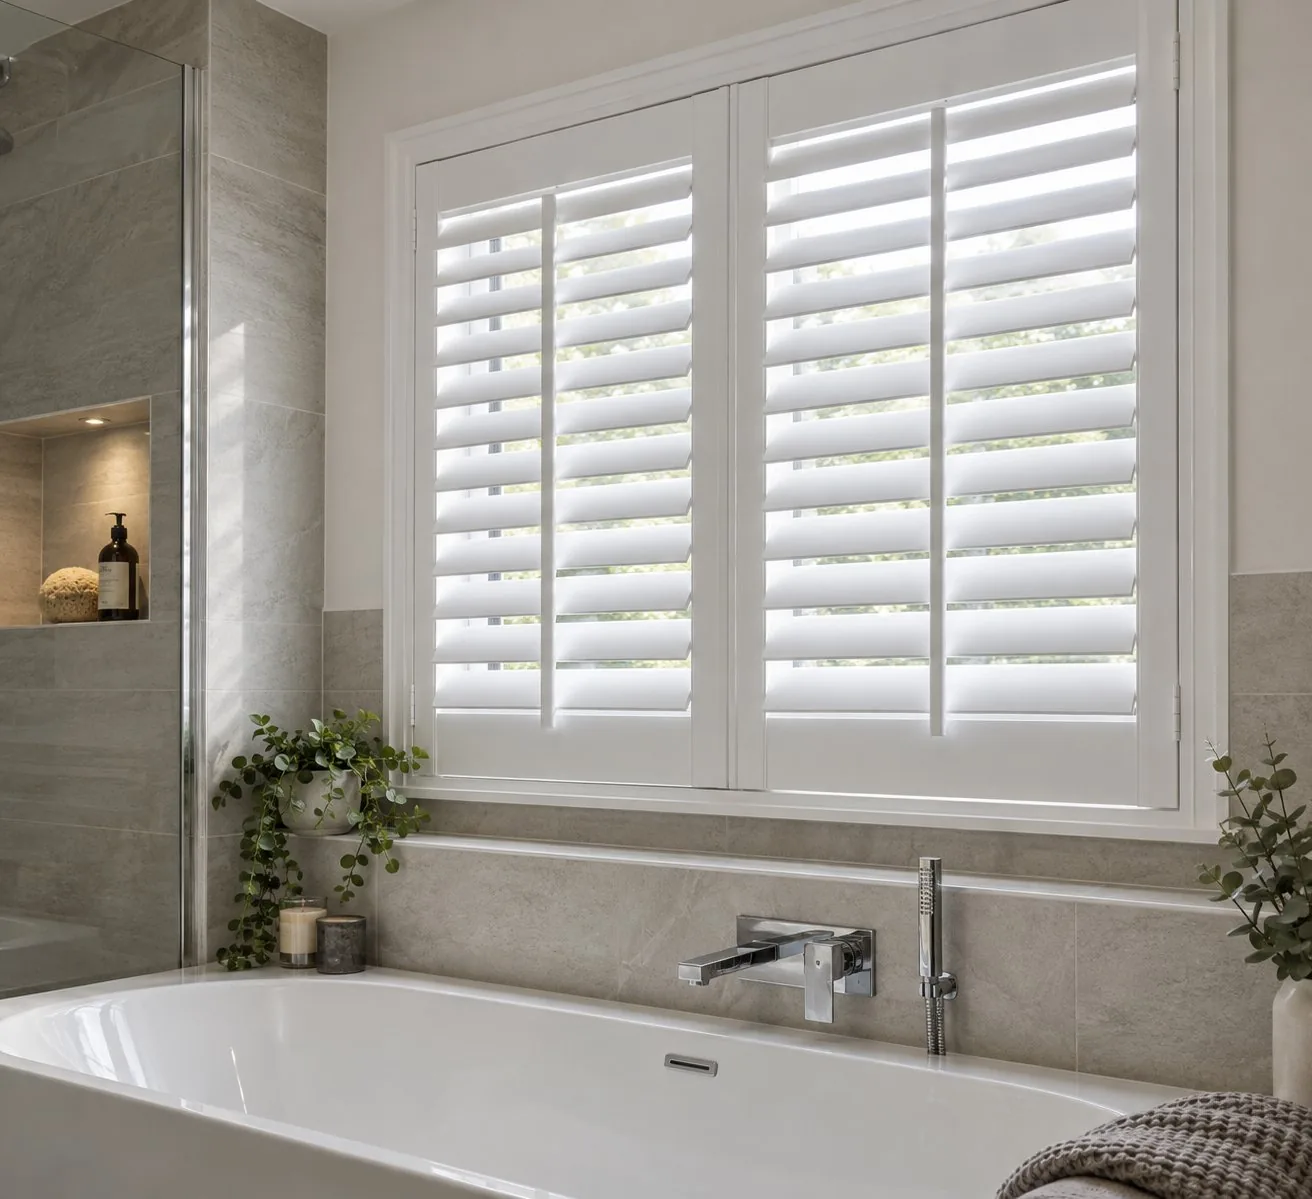
Waterproof PVC Shutters
Moisture-resistant materials may suit some rooms; confirm the exact product specification.
Learn more →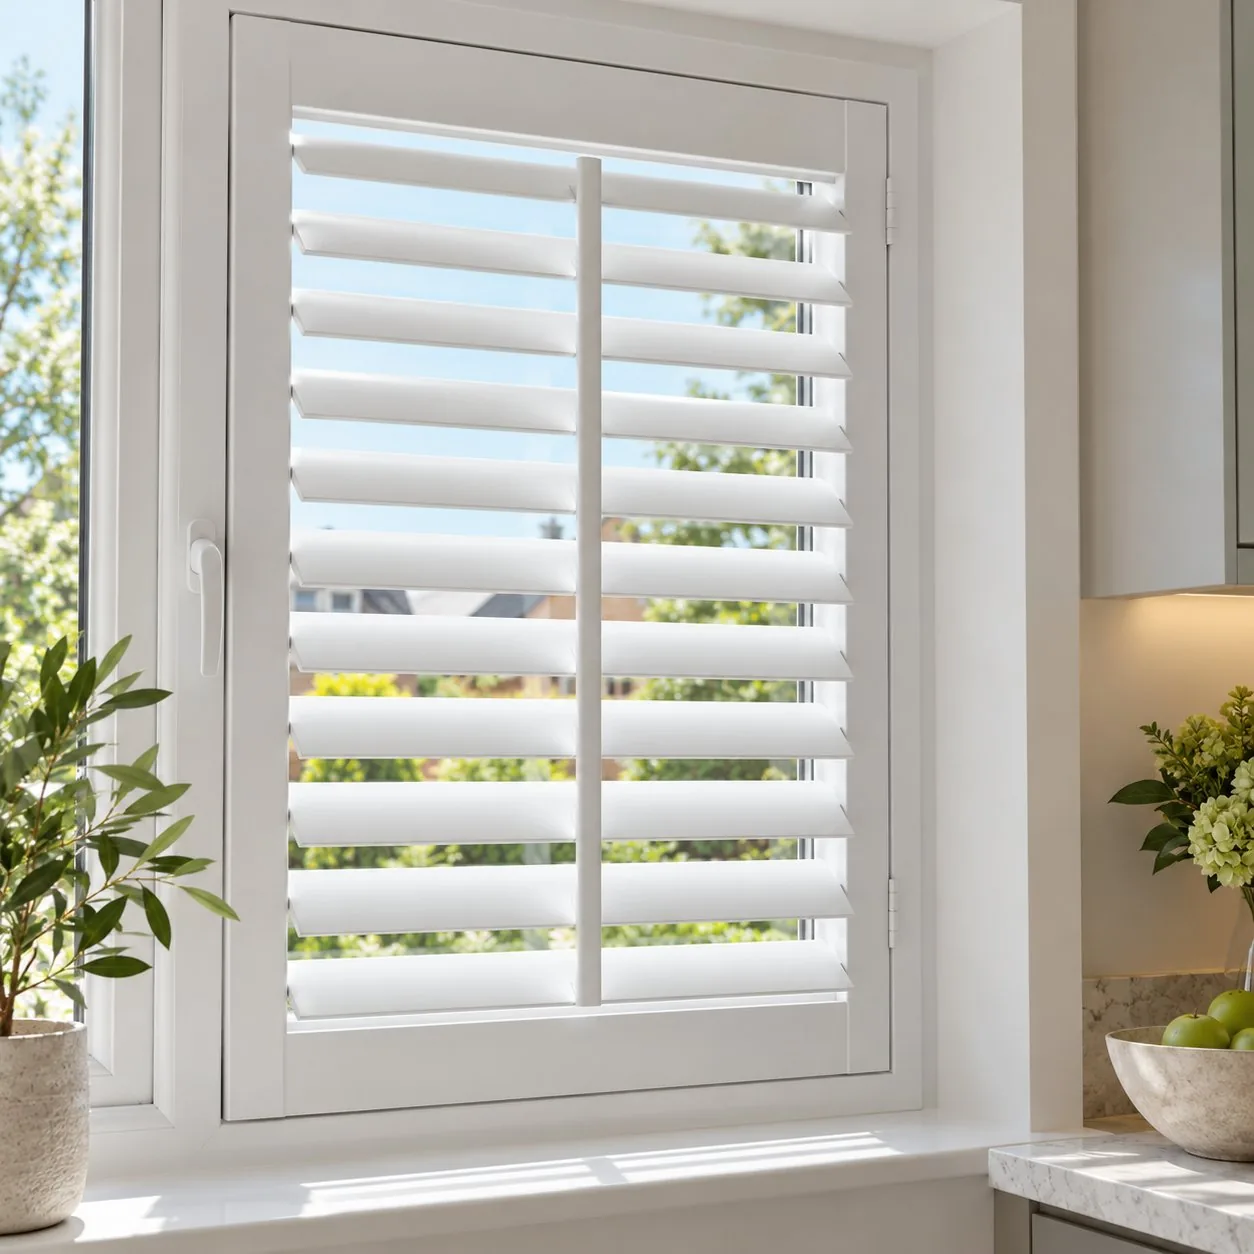
Perfect Fit Shutters
A close-fitting shutter system may work for selected frames; check compatibility and clearances.
Learn more →